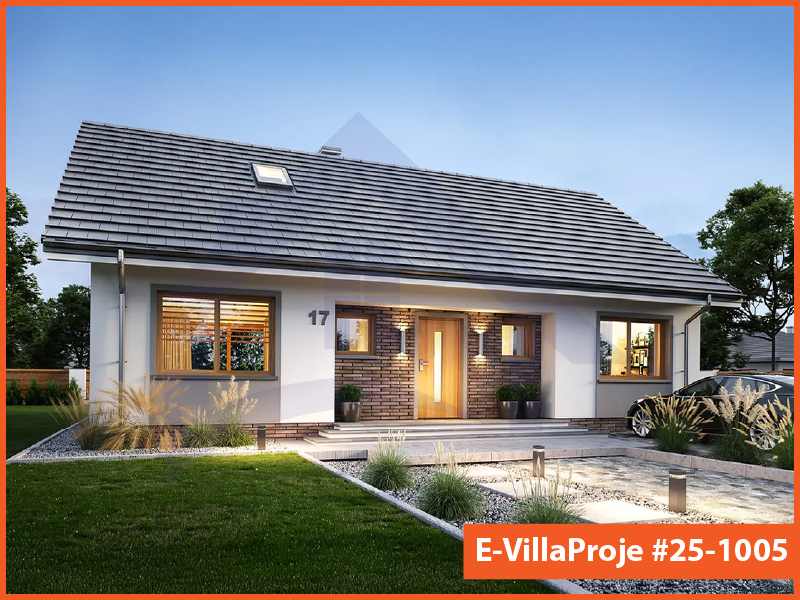
Free Villa Project
and Architectural Drawing
We design the steel villa of your dreams according to the dimensions of your land, zoning status and the needs of your family, without charging any fee, and turn it into a free villa project.
How Does the Process Work?
We carry out a completely special work for you with our expert architects in their field and turn your ideas into reality.
Demand and Analysis
By filling out the form below, you provide us with basic information about your land and your dream house.
Architectural Interview & Preliminary Contract
Our architect calls you and listens to your requests. To start the design process, a formal preliminary contract is signed between us.
Free Project Planning & Official Process Tracking
Architectural, static, electrical and mechanical project drawings in the projects we implement it is free. We revise our existing models completely free of charge, according to customer needs, land and municipality demands. Additionally, with a power of attorney, all your license and legal processes are monitored on your behalf, free of charge.
Production and Installation
Production begins according to the design you approve and the net turnkey budget. After perfect factory production, installation takes place on your land.
Let's Start Your Project Immediately
Frequently Asked Questions About the Free Villa Project
Answers to the questions our customers are most curious about about the "free villa project" process.
What does the free villa project service include?
Our free villa project service; It includes architectural, static, electrical and mechanical 3D project drawings according to the dimensions and zoning status of your land. When we build your house with the assurance of SerVilla, you will not pay any fee for these project designs.
If I bring my own plan, can it be revised free of charge?
Yes, we revise a plan you have in mind or one of our existing models, completely free of charge, and present it in 3D, according to your land, the legal demands of the municipality and the needs of your family.
Do you charge extra for licensing and legal processes?
No. In all steel house projects that we will implement as SerVilla, construction permits, municipal approvals and all other official legal processes are followed by our team free of charge on your behalf, with a power of attorney that you give.
How long does free 3D design and projecting take?
After you submit your request and the preliminary contract is obtained, 3D exterior designs and interior floor plans prepared specifically for your land will be presented to your liking within an average of 3 to 7 business days.