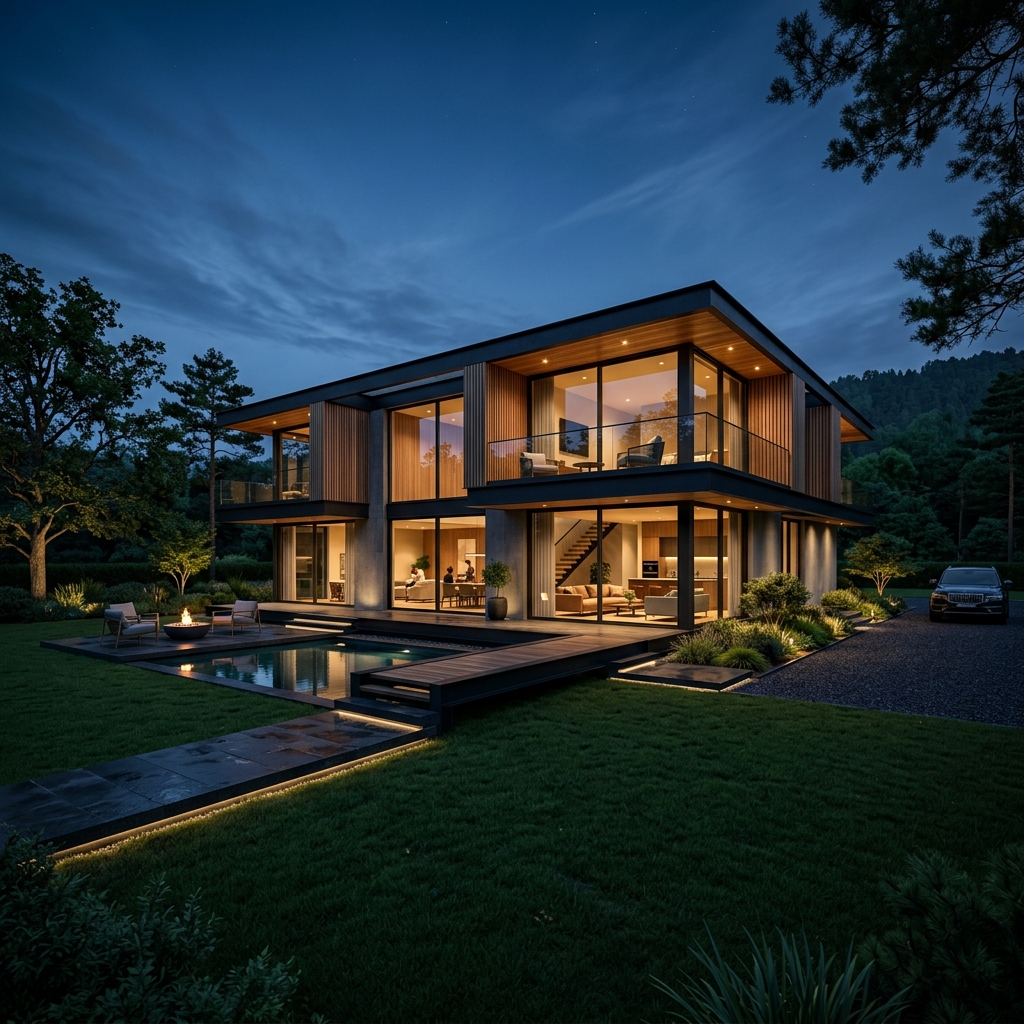
Materials Used
We use first-class certified products in every detail, guaranteeing premium quality and durability that will last for generations at every stage.
SOLUTION PARTNERS WE TRUST
Anatomy of a Steel Wall
Unlike classical brick or pumice walls, the walls of our steel houses consist of special layers with the logic of "smart sandwich panel", providing maximum heat, sound and moisture insulation.
1. Double Plate Inner Surface
For extra resistance to impact and sound on interior facing aspects of interior walls and exterior walls Boardex / Betopan above drywall coating is applied.
2. Rockwool Insulation
The spaces between the profiles are filled with high density, heat and sound insulated rock wool.
3. Steel Carcass
Stainless galvanized S350 quality steel profiles (Skeleton of the building).
4. Moisture Barrier
While allowing the structure to breathe, it completely blocks the entry of water and moisture from outside (Tyvek, etc.).
5. Boardex / Fibercement
A1 fireproof exterior building plates (Betopan, BoardeX, Fibercement) resistant to harsh weather conditions.
Technical Specifications and Hardware
The quality of equipment offered as standard in every villa leaving our factory.
Galvanized Light Steel Carcass
S350 quality, 275 gr/m² galvanized high-strength cold-formed steel profiles, which have superior resistance to corrosion and rust, are used in the supporting frame of the building. The carrier system never rots or becomes infested.
High Performance Insulation
The spaces between the wall panels are filled with high density rock wool or glass wool. On the exterior, extra energy savings are achieved by applying fire-resistant EPS/XPS thermal insulation boards for sheathing purposes.
Aesthetic Exterior Coverings
In the outer shell of the building; Long-lasting protection and aesthetics are provided by offering Fibercement (hekimboard), BoardeX, decorative siding or mechanical ceramic coating options that are fully resistant to climate conditions.
Guaranteed Roof Systems
Special roof systems with steel trusses; It is supported by moisture barrier and heat insulation. As the final coating, first class shingle, metal tile, trapezoidal sheet or standing seam roof is applied. It is fully resistant to snow load and strong winds.
Interior and Floor Applications
First class ceramic/tile is used on wet floors, and high traffic resistant laminate flooring is used in the rooms. Interior wall surfaces are covered with plasterboard over Boardex/Betopan for impact resistance and completed with wipeable, antibacterial first-class paint.
Advanced Joinery and Glass
Minimizing heat loss through windows and balcony doors standard 70 series thermally insulated Class A PVC joinery is used (80 series is optional). Maximum insulation is achieved by choosing thermally insulated double glazing systems.
Plumbing & Fine Workmanship
- Electrical Installation: Class A fireproof (Halogen Free) cabling, flush-mounted safe installation, TSE certified fuse boxes and switch-socket groups.
- Plumbing: Concealed clean and waste water installation with first-class, long-lasting and pressure-resistant PVC/PPRC pipes.
- Interior Doors & Ceiling: A spacious ceiling height of 2.70m is standard. American Panel or optional CNC cut Membrane/Lacquered doors are used on interior doors. The outer door is a Premium Steel Door.
SerVilla Assurance & Process
- Carrier System Warranty: Our galvanized steel skeleton system is resistant to decay, rust and weakening. long years assurance below (TSE norms).
- Workmanship Warranty: Production and installation processes are guaranteed against assembly and fine workmanship errors.
- Quick Setup: Although it varies depending on the architectural project and the size of the project, the average 15-30 days fabrication production, 45-60 business days including basic Field installation is targeted.
Free Project Planning & Official Process Tracking
In the projects we implemented Architectural, static, electrical and mechanical project drawings are completely free. With a power of attorney, all your licenses and legal processes are in your name. for free is followed.
Scope of Delivery (What's Included?)
Our areas of responsibility in accordance with our principle of transparency in turnkey processes.
Included in the Agreement
- Steel carcass production and assembly
- Interior and exterior wall sheet coverings
- Roof trusses, insulation and top covering
- Heat and sound insulation between walls (Rockwool)
- Interior / Exterior painting processes
- Installing PVC Windows and external steel doors
- Installation of interior doors
- Recessed electrical and plumbing installation
- Laminate flooring and wet floor tiles
- Kitchen cabinets and countertop included
Belonging to the Customer (Excluding)
- Foundation Concrete (Water Basman): Foundation concrete is excluded from all packages and is the customer's responsibility.
- Excavation and landscaping (Landscaping)
- License and legal process fees (Process monitoring is done free of charge by SerVilla)
- Network (Electricity, Water, Natural Gas) main connections
- Heating/Cooling devices (Combi Boiler, Air Conditioner, etc.)
Quality Material, Life-Lasting Construction
The durability, aesthetics and longevity of a structure directly depend on the quality of the materials used.
Request Detailed Technical SpecificationsSerVilla Steel Villa As, we use only premium products of proven brands with national and international quality certificates (TSE, CE, ISO) in our projects. Light steel villa materials Unlike ordinary structures, they are specially selected to work in full harmony with each other.
The process of coating steel with zinc to prevent the steel carcass from rusting is called galvanization. We in our projects S350 DX51D quality and 275 gr/m2 galvanized steel sheet we use. Thanks to this coating, your profile will not corrode even if it comes into contact with soil or moisture, and the frame of your building will retain its first-day solidity for centuries.
In traditional buildings, the walls are made of concrete or brick and are filled. In steel houses, the walls are actually "smart panels filled with insulation". Applied on exterior Boardex or Fibercement Building boards such as provide A1 class fireproofing and high strength without the need for the use of OSB. The wide space between the two panels is completely filled with rockwool. This sandwich panel system insulates the building against outside weather conditions like a perfect thermos.