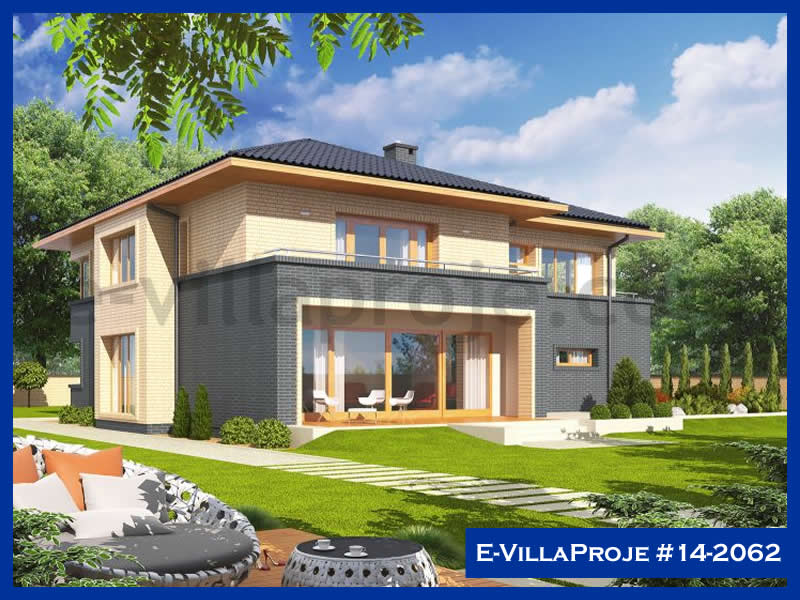
Light Steel Villa Project #14 - 2062 Project Review
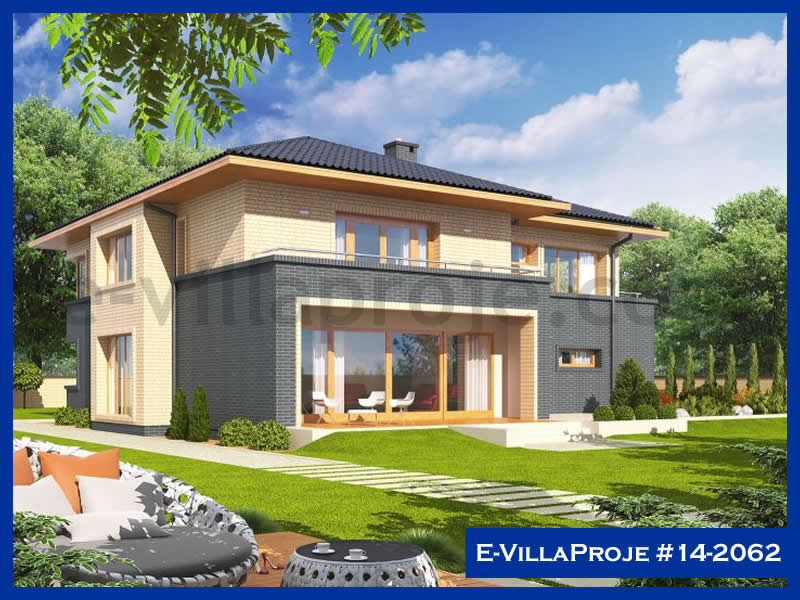
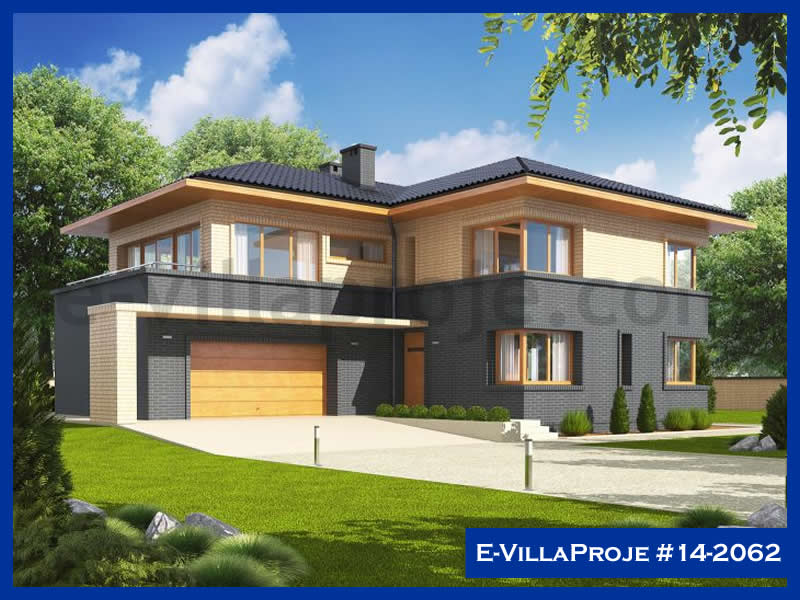
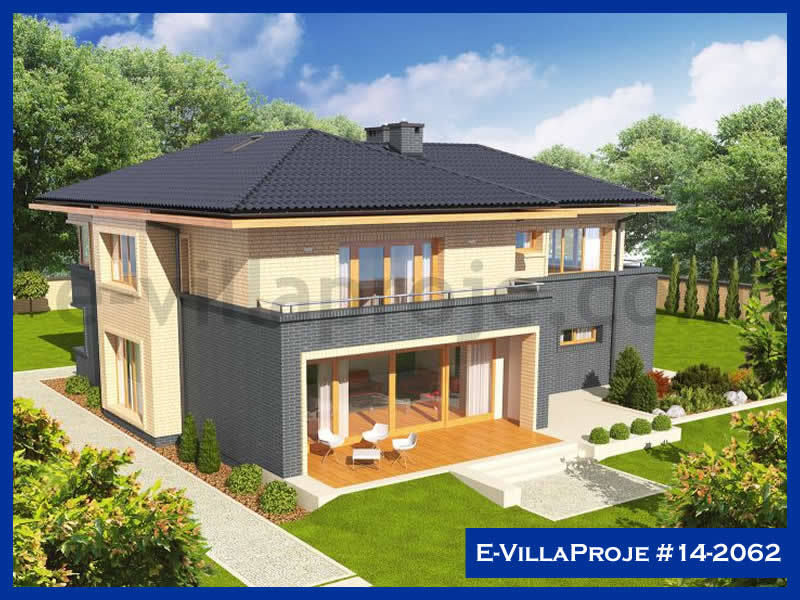
Light Steel Villa Project #14 - 2062, is a premium steel villa model. Designed considering the earthquake reality, this unique structure is a home where you can live safely thanks to its high static strength.
Spatial Features and Floor Plan
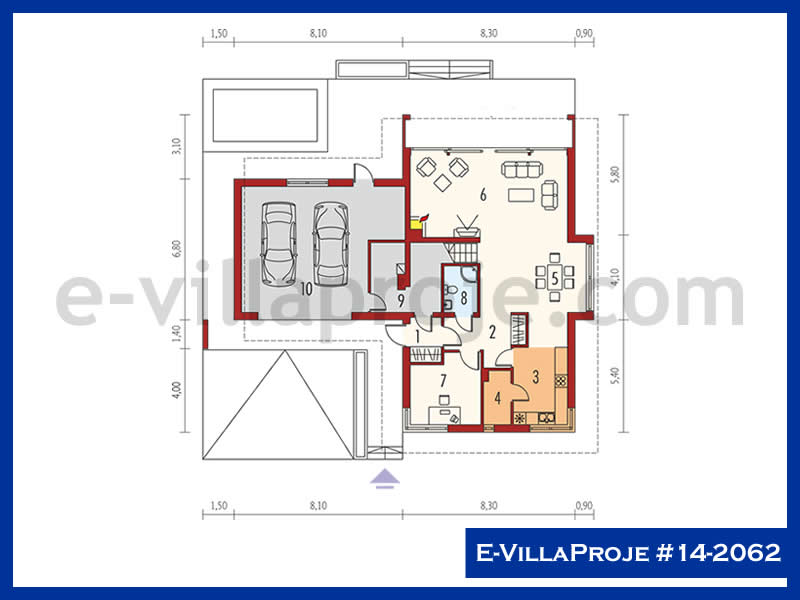
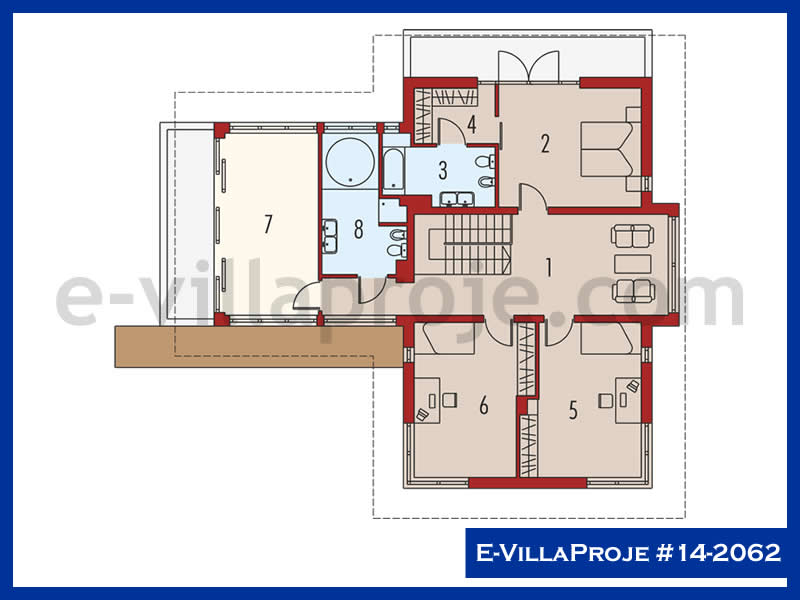
Our project has a total of 258 square meters (m²) of indoor/gross usage area. 2 story structure and rationally planned 5+1 rooms, it offers an ideal living space for large families or those looking for spaciousness. The interior design is supported by large window openings to maximize daylight.
Project Features
- Gross Area 258 m²
- Number of Rooms 5+1
- Number of Floors 2
- Garage 2 Cars
- Delivery Time Avg. 60 Days
- Foundation concrete (Sub-basement)
- Shipping from factory to building site
- Customs duties & import fees (if applicable)
- Round-trip travel and accommodation of the assembly team
Your Journey to Your Home
Contract & License
Official approvals and project design processes are completed.
Production
Production is carried out with millimetric precision in our factory.
Installation
Skeleton installation is carried out on the construction site by our expert teams.
Delivery
Your home is delivered as rough or turnkey.